Formwork service
Walls (Single / Double Sided)
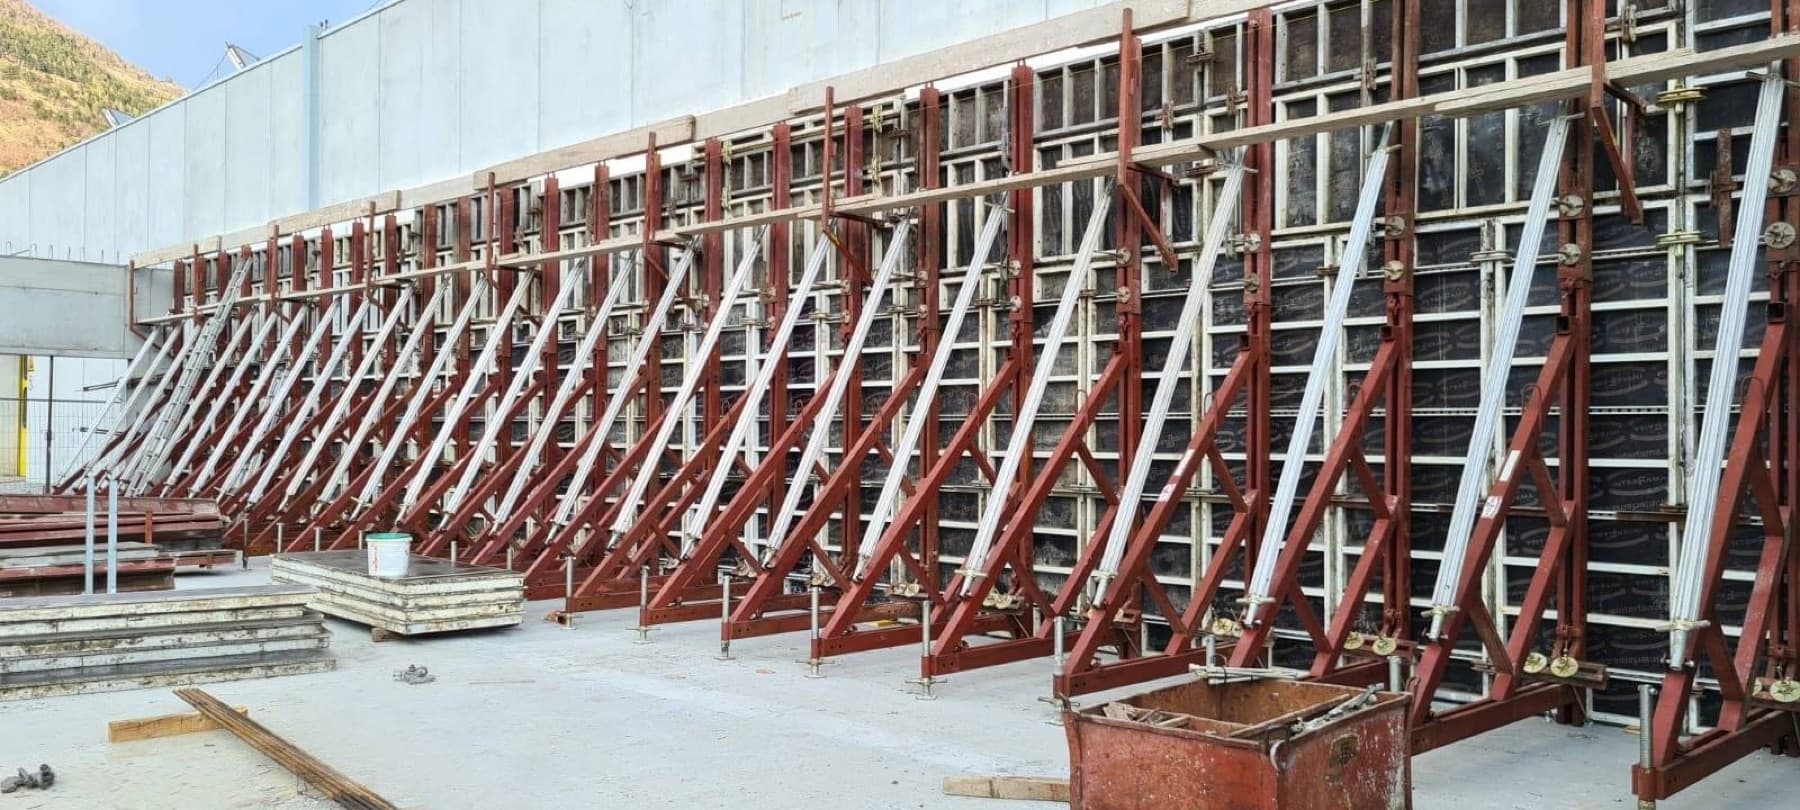
STRUV forms cast in-situ walls across Victoria — shear walls, lift and stair cores, architectural walls, and structural retaining walls (including L-walls, counterforts, and single-sided forms against rock or shoring) — with bracing and anchorage engineered to calculated concrete pressures.
Scope of works
Engineering input
Vertical wall forming—especially single-sided formwork—is an anchorage and bracing challenge before it is a formwork challenge. We calculate overturning and uplift forces based on the concrete pressure envelope for your target pour rate. From there, we design raking props, strongback tie systems, kentledge, or tie-down anchors tailored to your actual foundation—whether a concrete slab, rock anchors, or pad footings.
Service FAQs
Yes — using single-sided formwork systems braced against an engineered frame, kentledge ballast, or tie-down anchors sized specifically for the calculated lateral concrete pressure and target pour rate.
The limit is determined by the maximum allowable formwork pressure at the base relative to your pour rate, concrete temperature, and mix design (e.g. use of set retarders). We calculate the allowable pour height upfront and document it clearly in our pour methodology.
Yes. Joint locations, waterstop types (PVC, swellable, or rubber), and fixing details are coordinated before the base pour, ensuring the kicker formwork and joint layout guarantee a watertight seal.